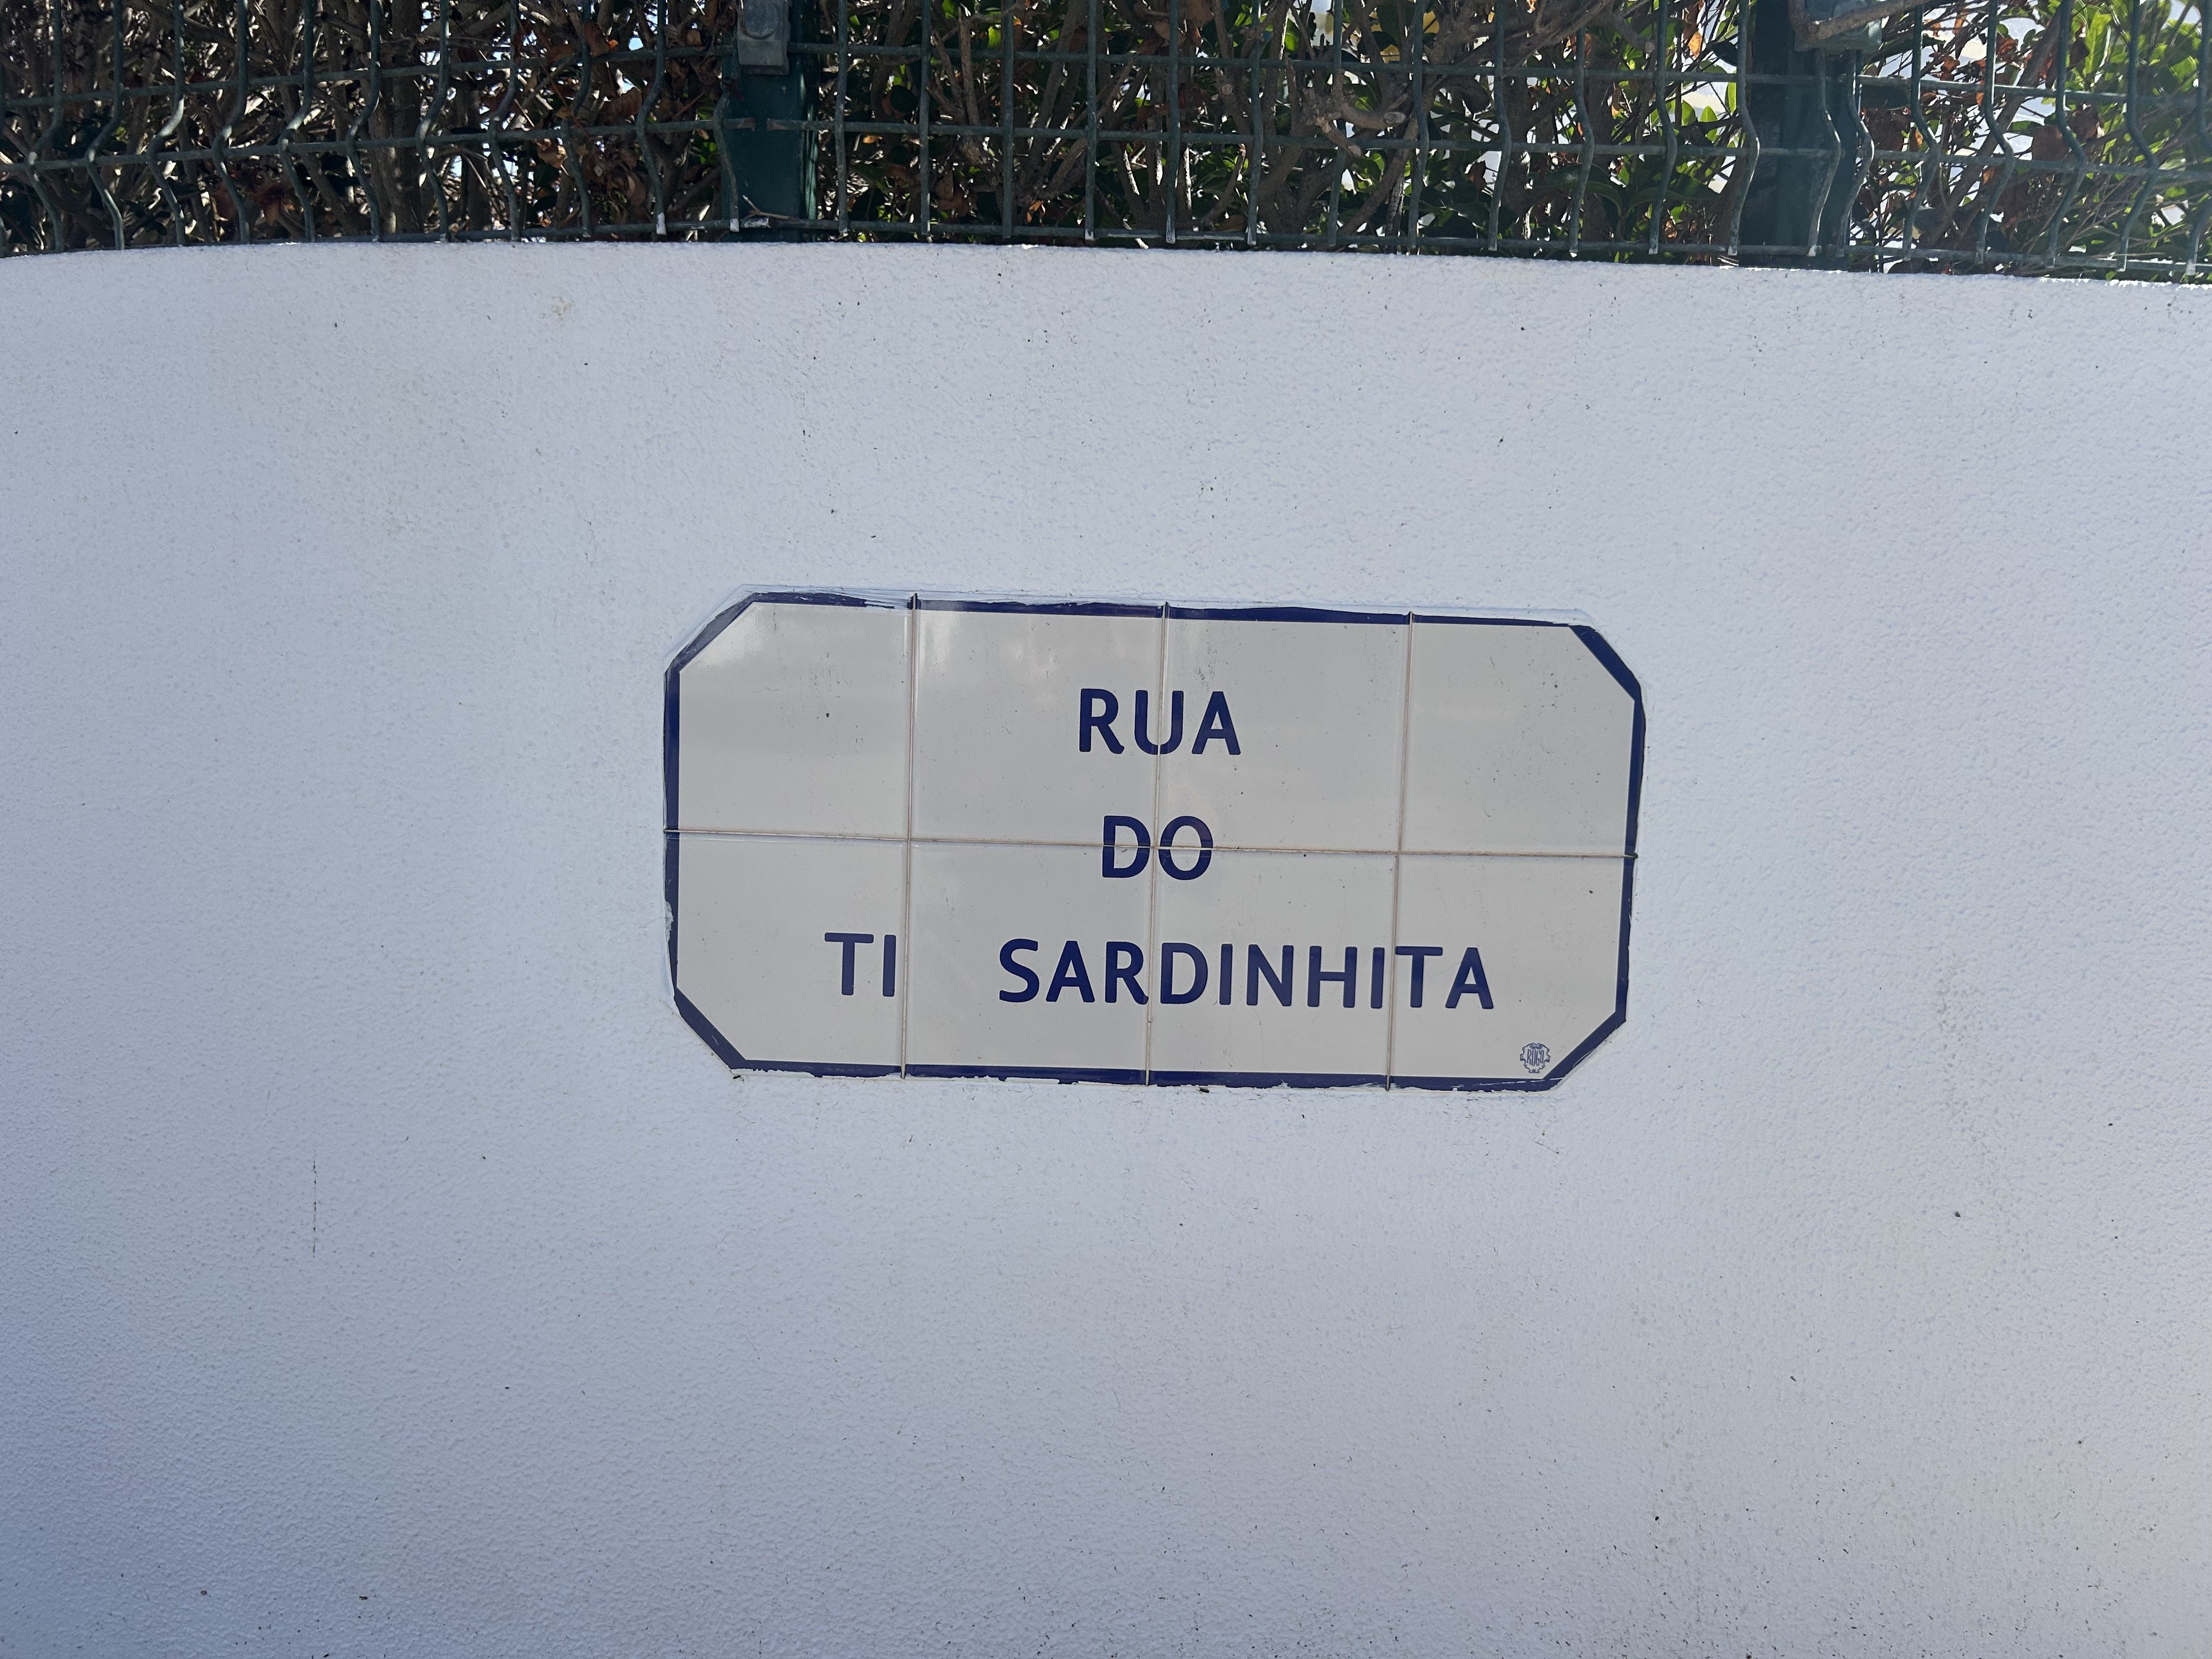
- New
- Spotlight
- Exclusive
- Buy
Semi-Detached House T3
Vila Real De Santo António > Vila N...
580 000€
123,29 m²
More details
- Ref.
- FHY26026
- Property type
- Semi-Detached House
- bedrooms
- 3
- WC
- 3
- Garage
- 0
- Usable Area
- 123,29 m²
- Land area
- 226,11 m²
- Gross area
- 151,91 m²
- District
- Faro
- Municipality
- Vila Real De Santo António
- Parish
- Vila Nova De Cacela
- Construction year
- 2001
- Energy certificate

Description
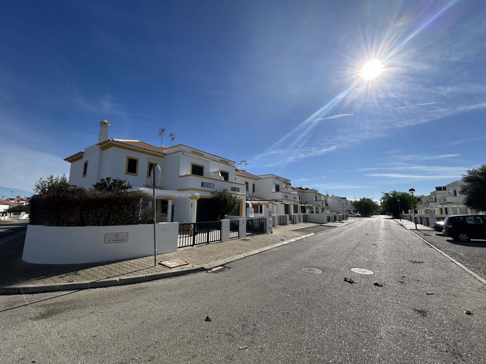
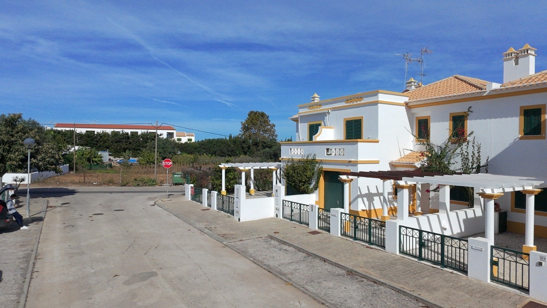
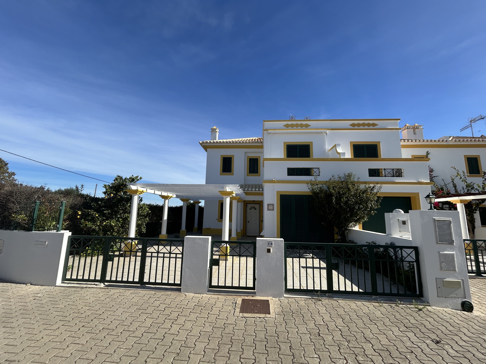
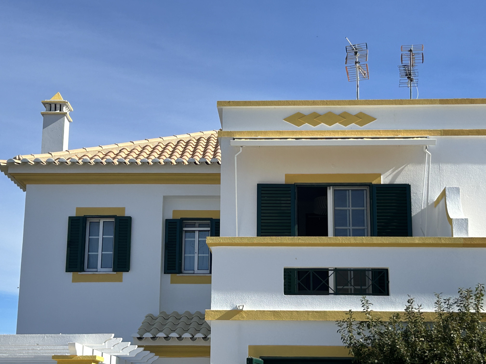
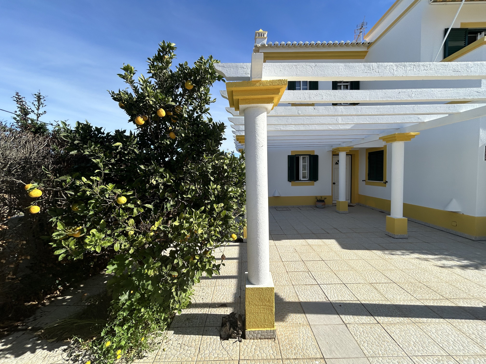
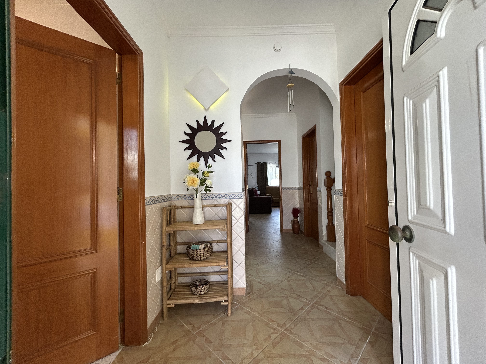
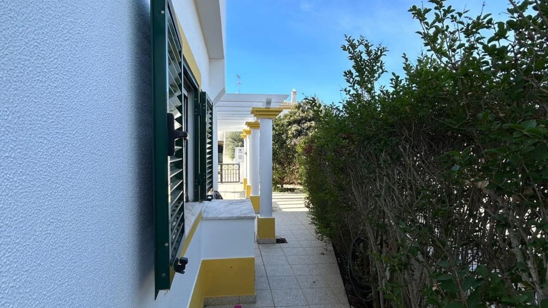
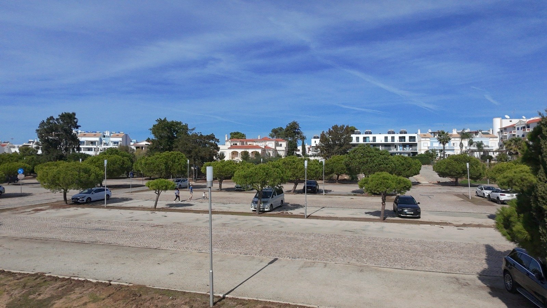
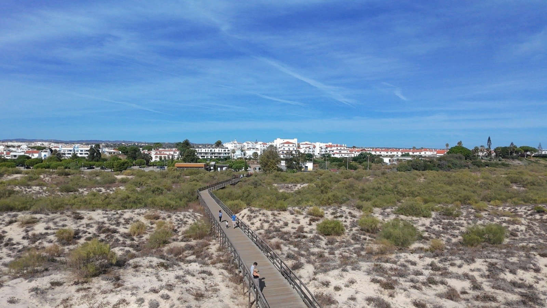
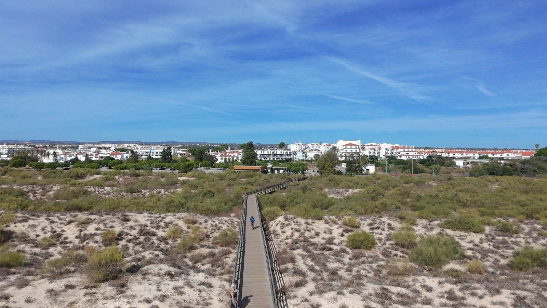
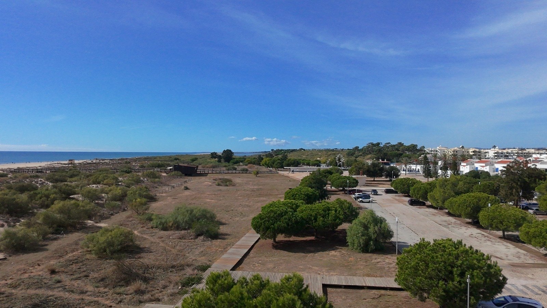
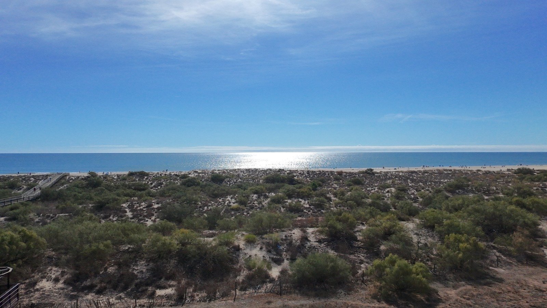
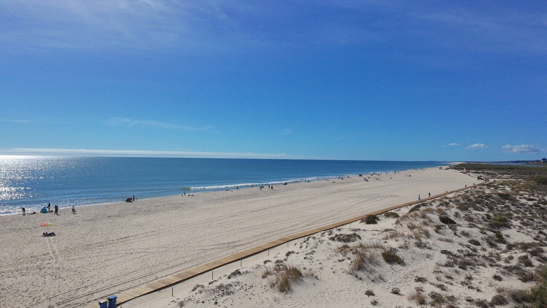
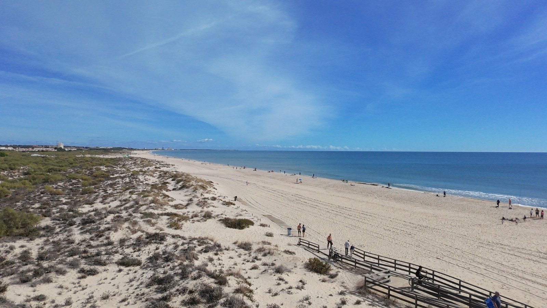
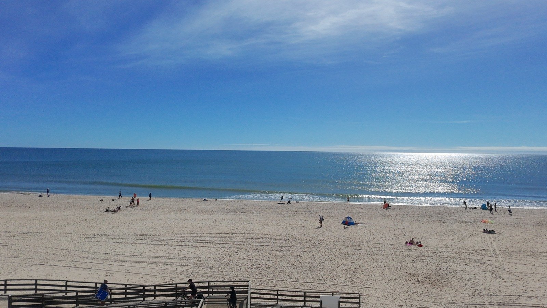
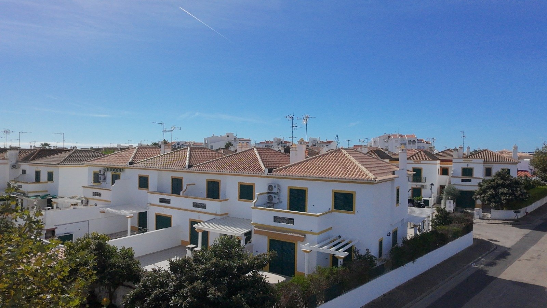
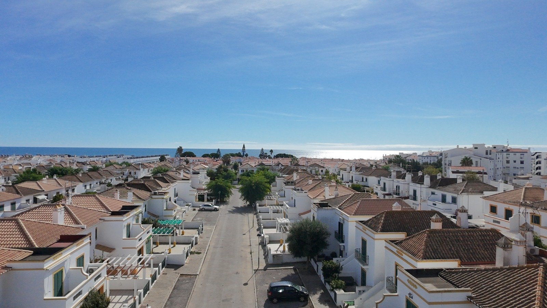
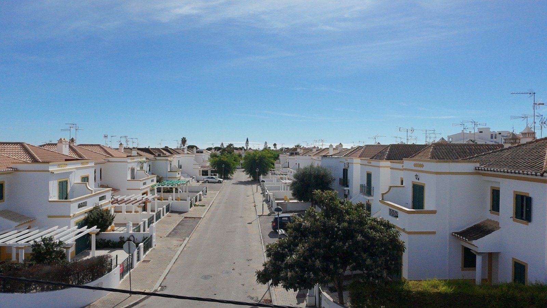
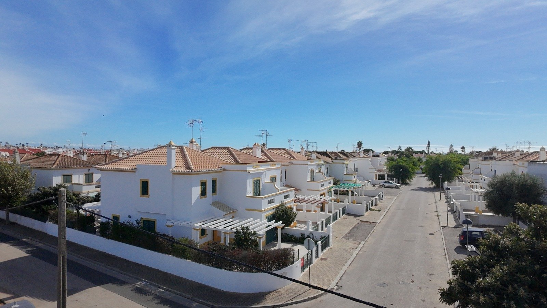
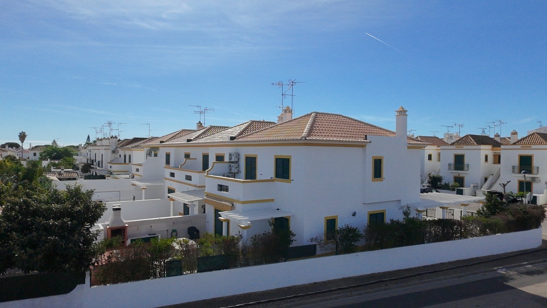
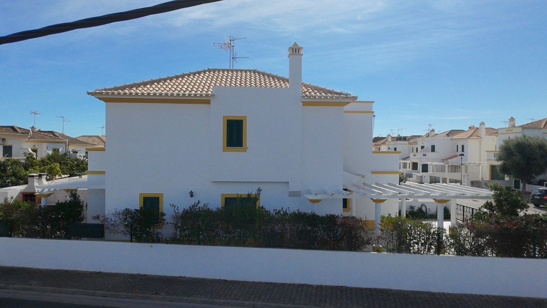
Just 10 minutes from the beach, in the peaceful Manta Azul Urbanization, you will find this fantastic end-of-terrace 3-bedroom townhouse that combines everything you need to enjoy the best of the Algarve, whether for permanent living or investment.
The property is laid out as follows:
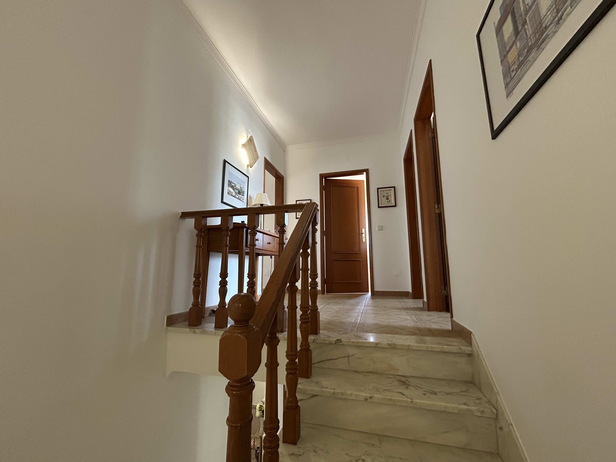
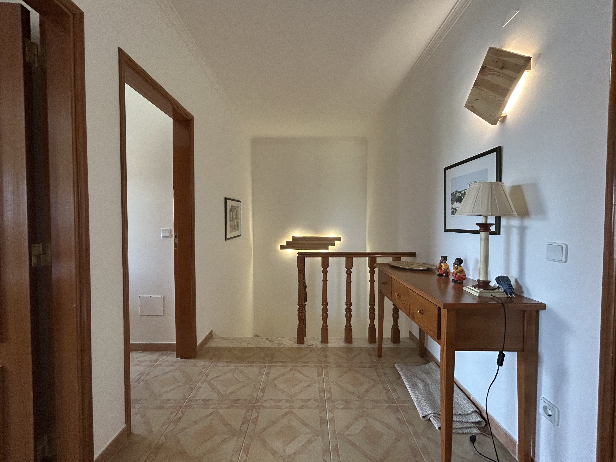
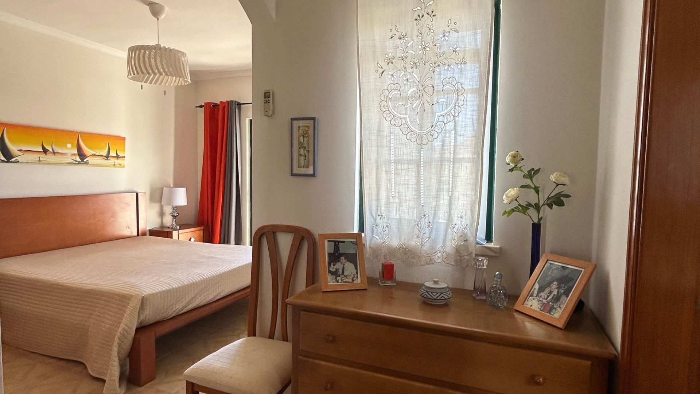
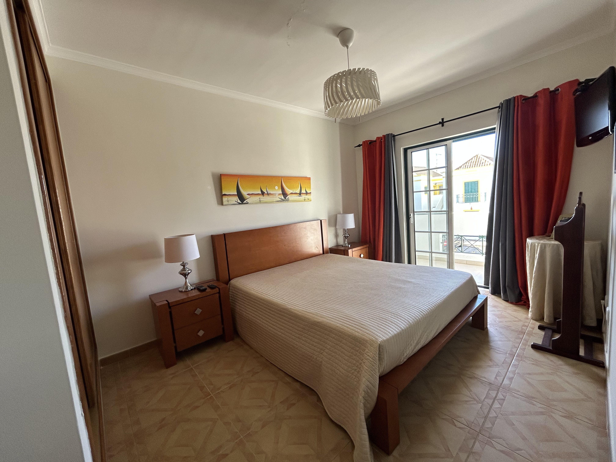
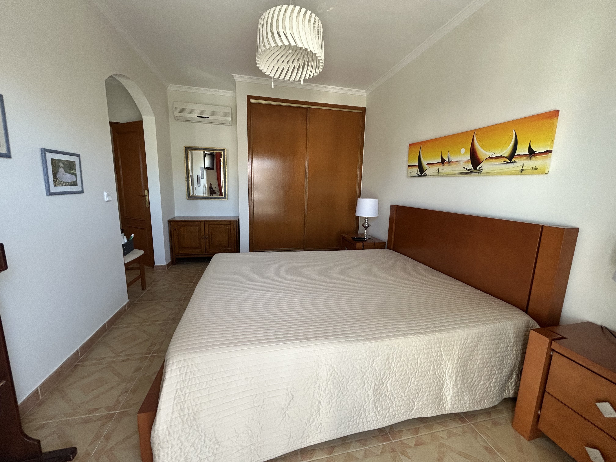
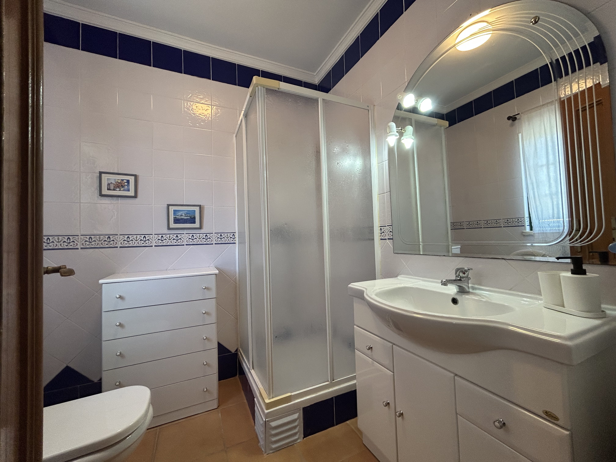
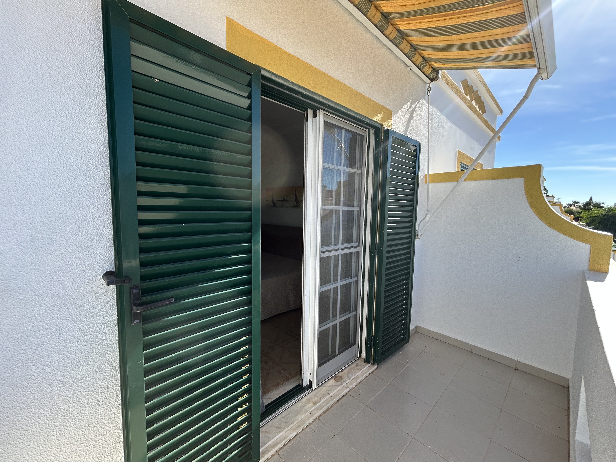
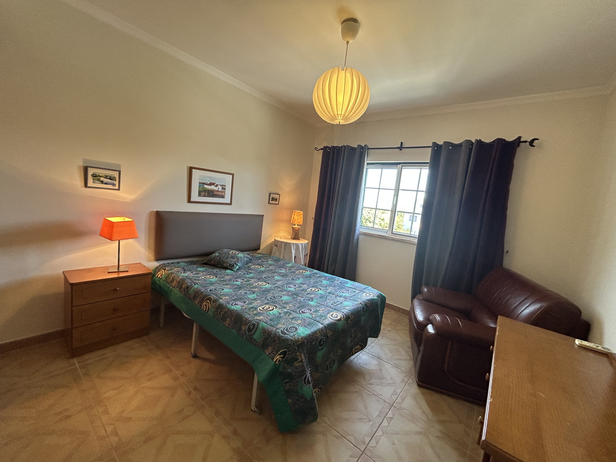
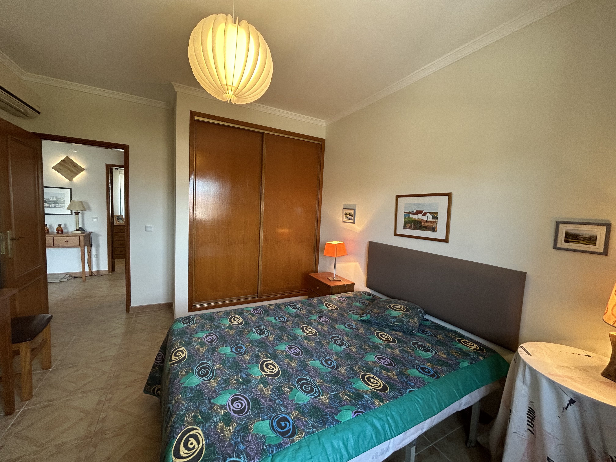
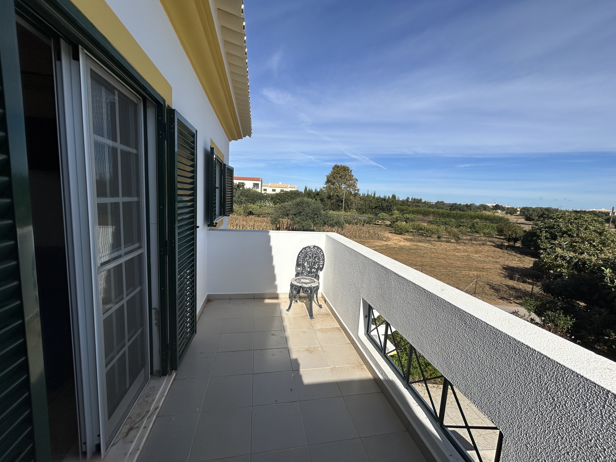
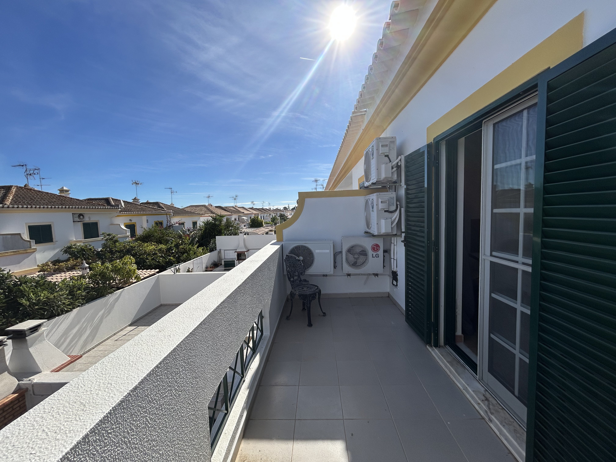
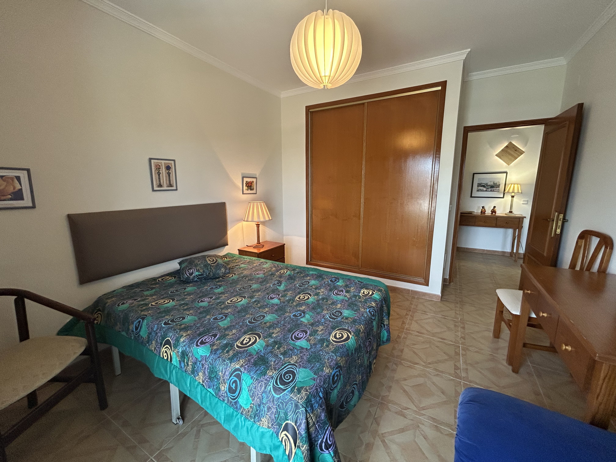
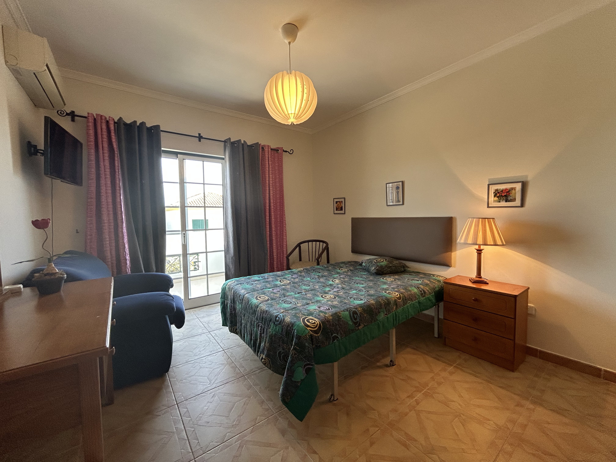
A) On the first floor, there are three bright bedrooms — all with direct access to a balcony — including an en-suite bedroom with a private bathroom, as well as an additional full bathroom supporting the other bedrooms.
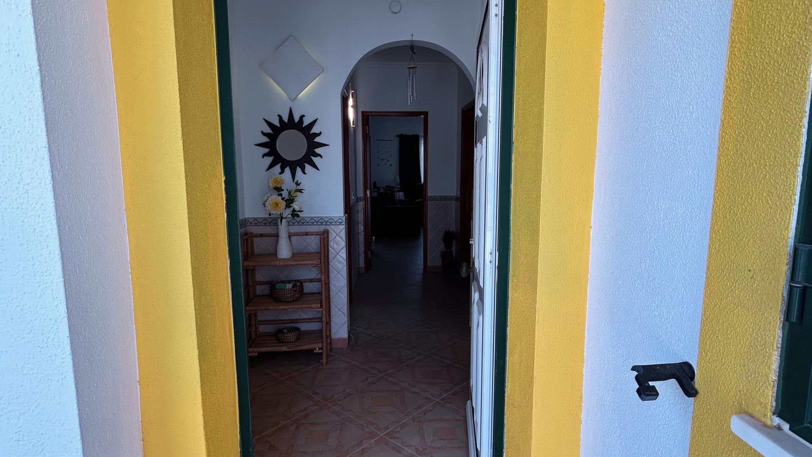
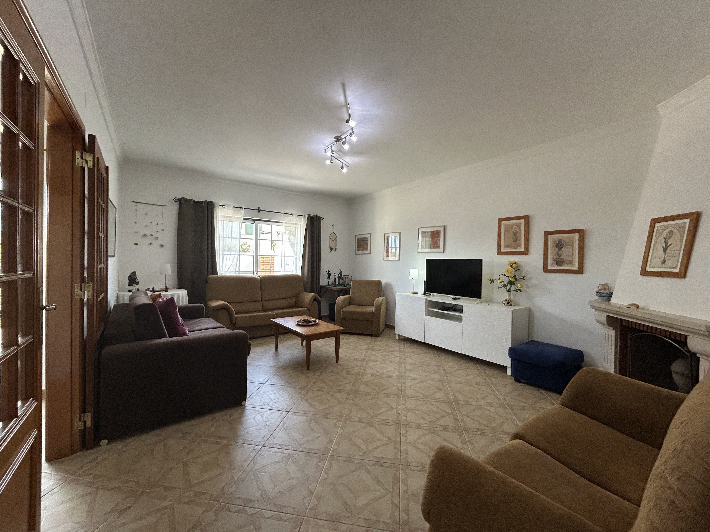
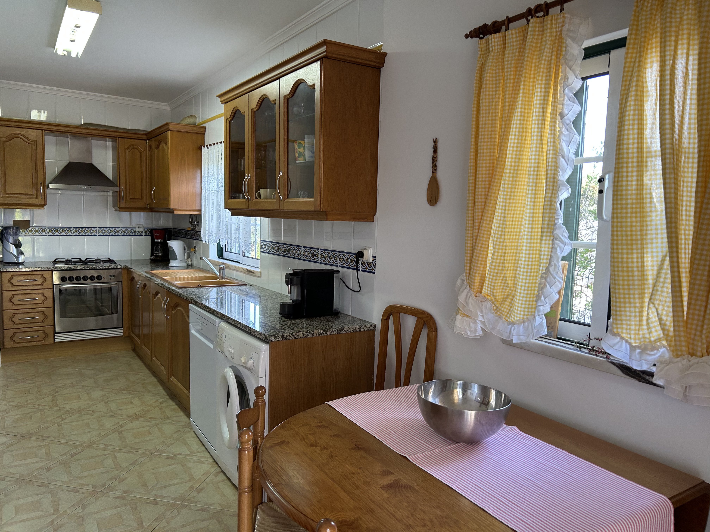
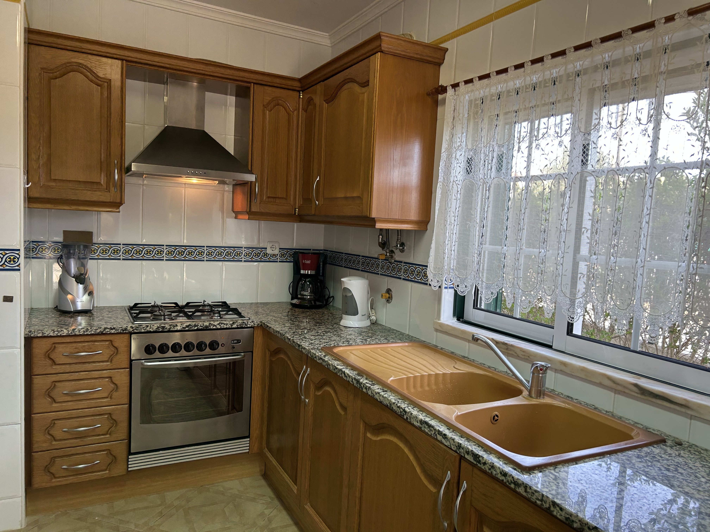
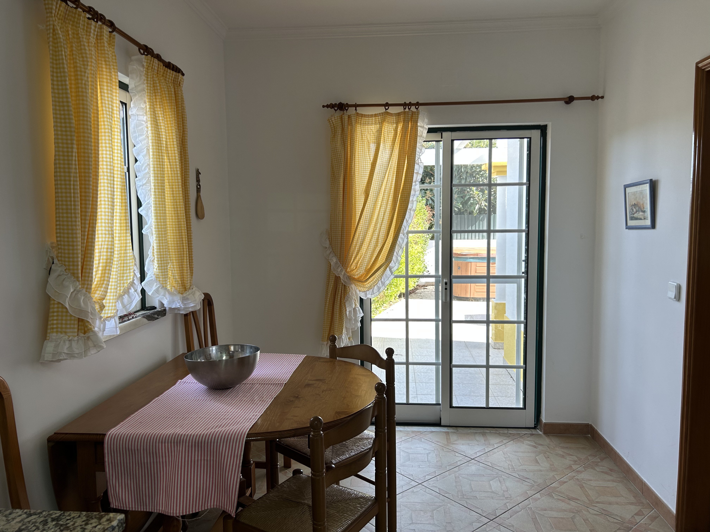
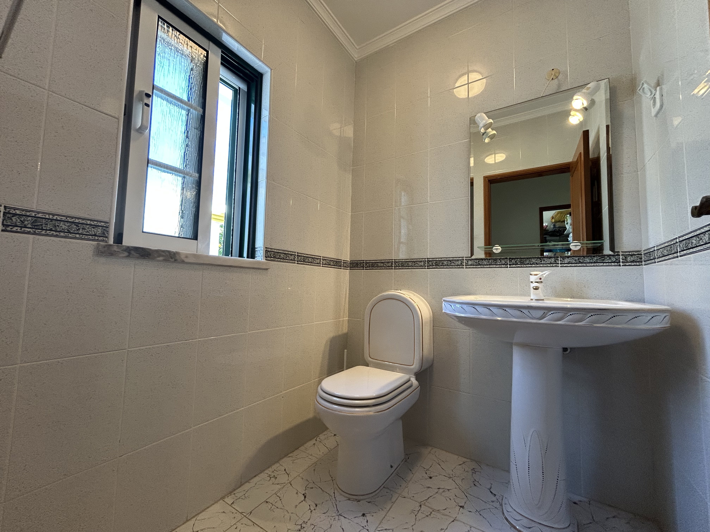
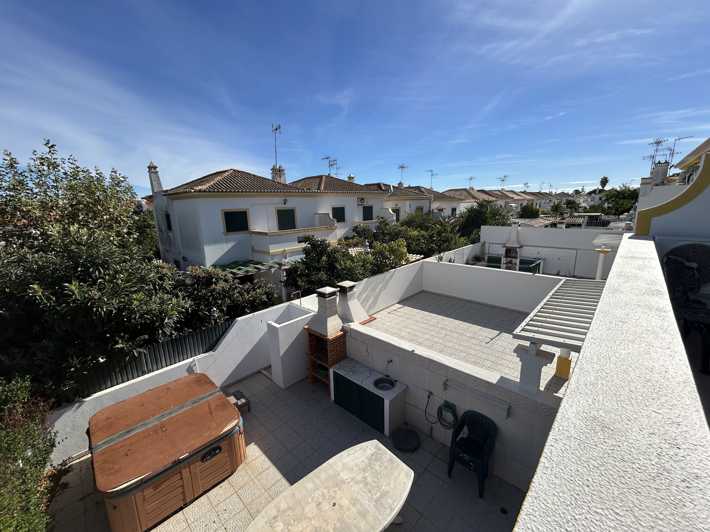
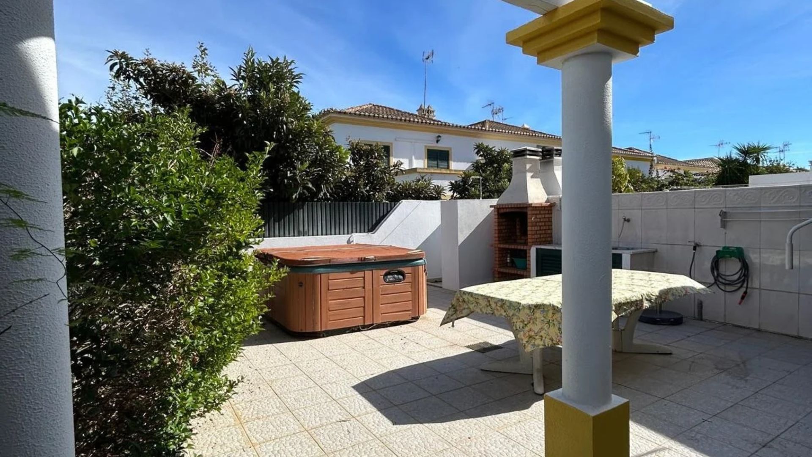
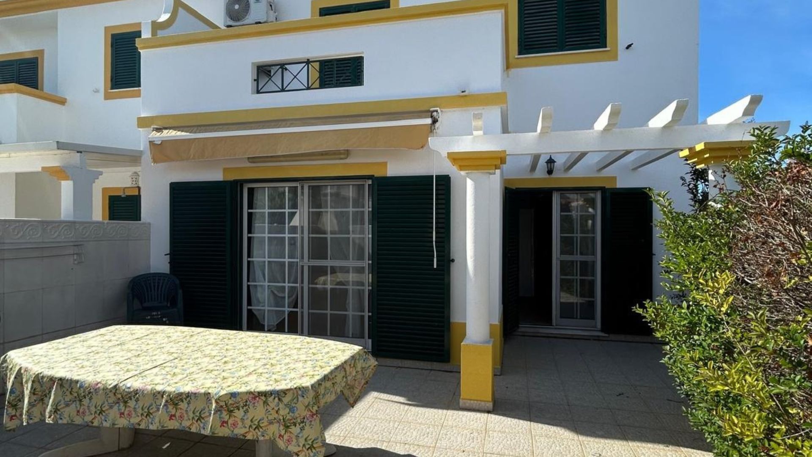
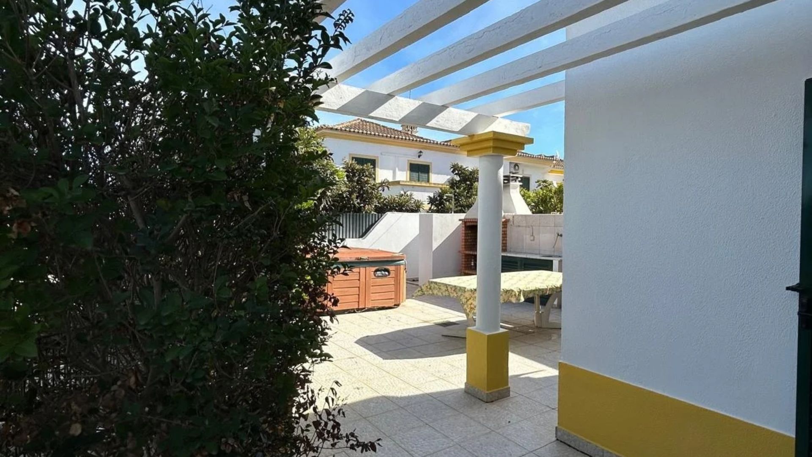
B) On the ground floor, the living area invites quality family time: the living room features a fireplace and connects directly to the kitchen, creating a cozy atmosphere. Both the living room and kitchen offer direct access to the backyard, where you will find an excellent barbecue area for summer gatherings. It also includes a pantry and a guest bathroom.
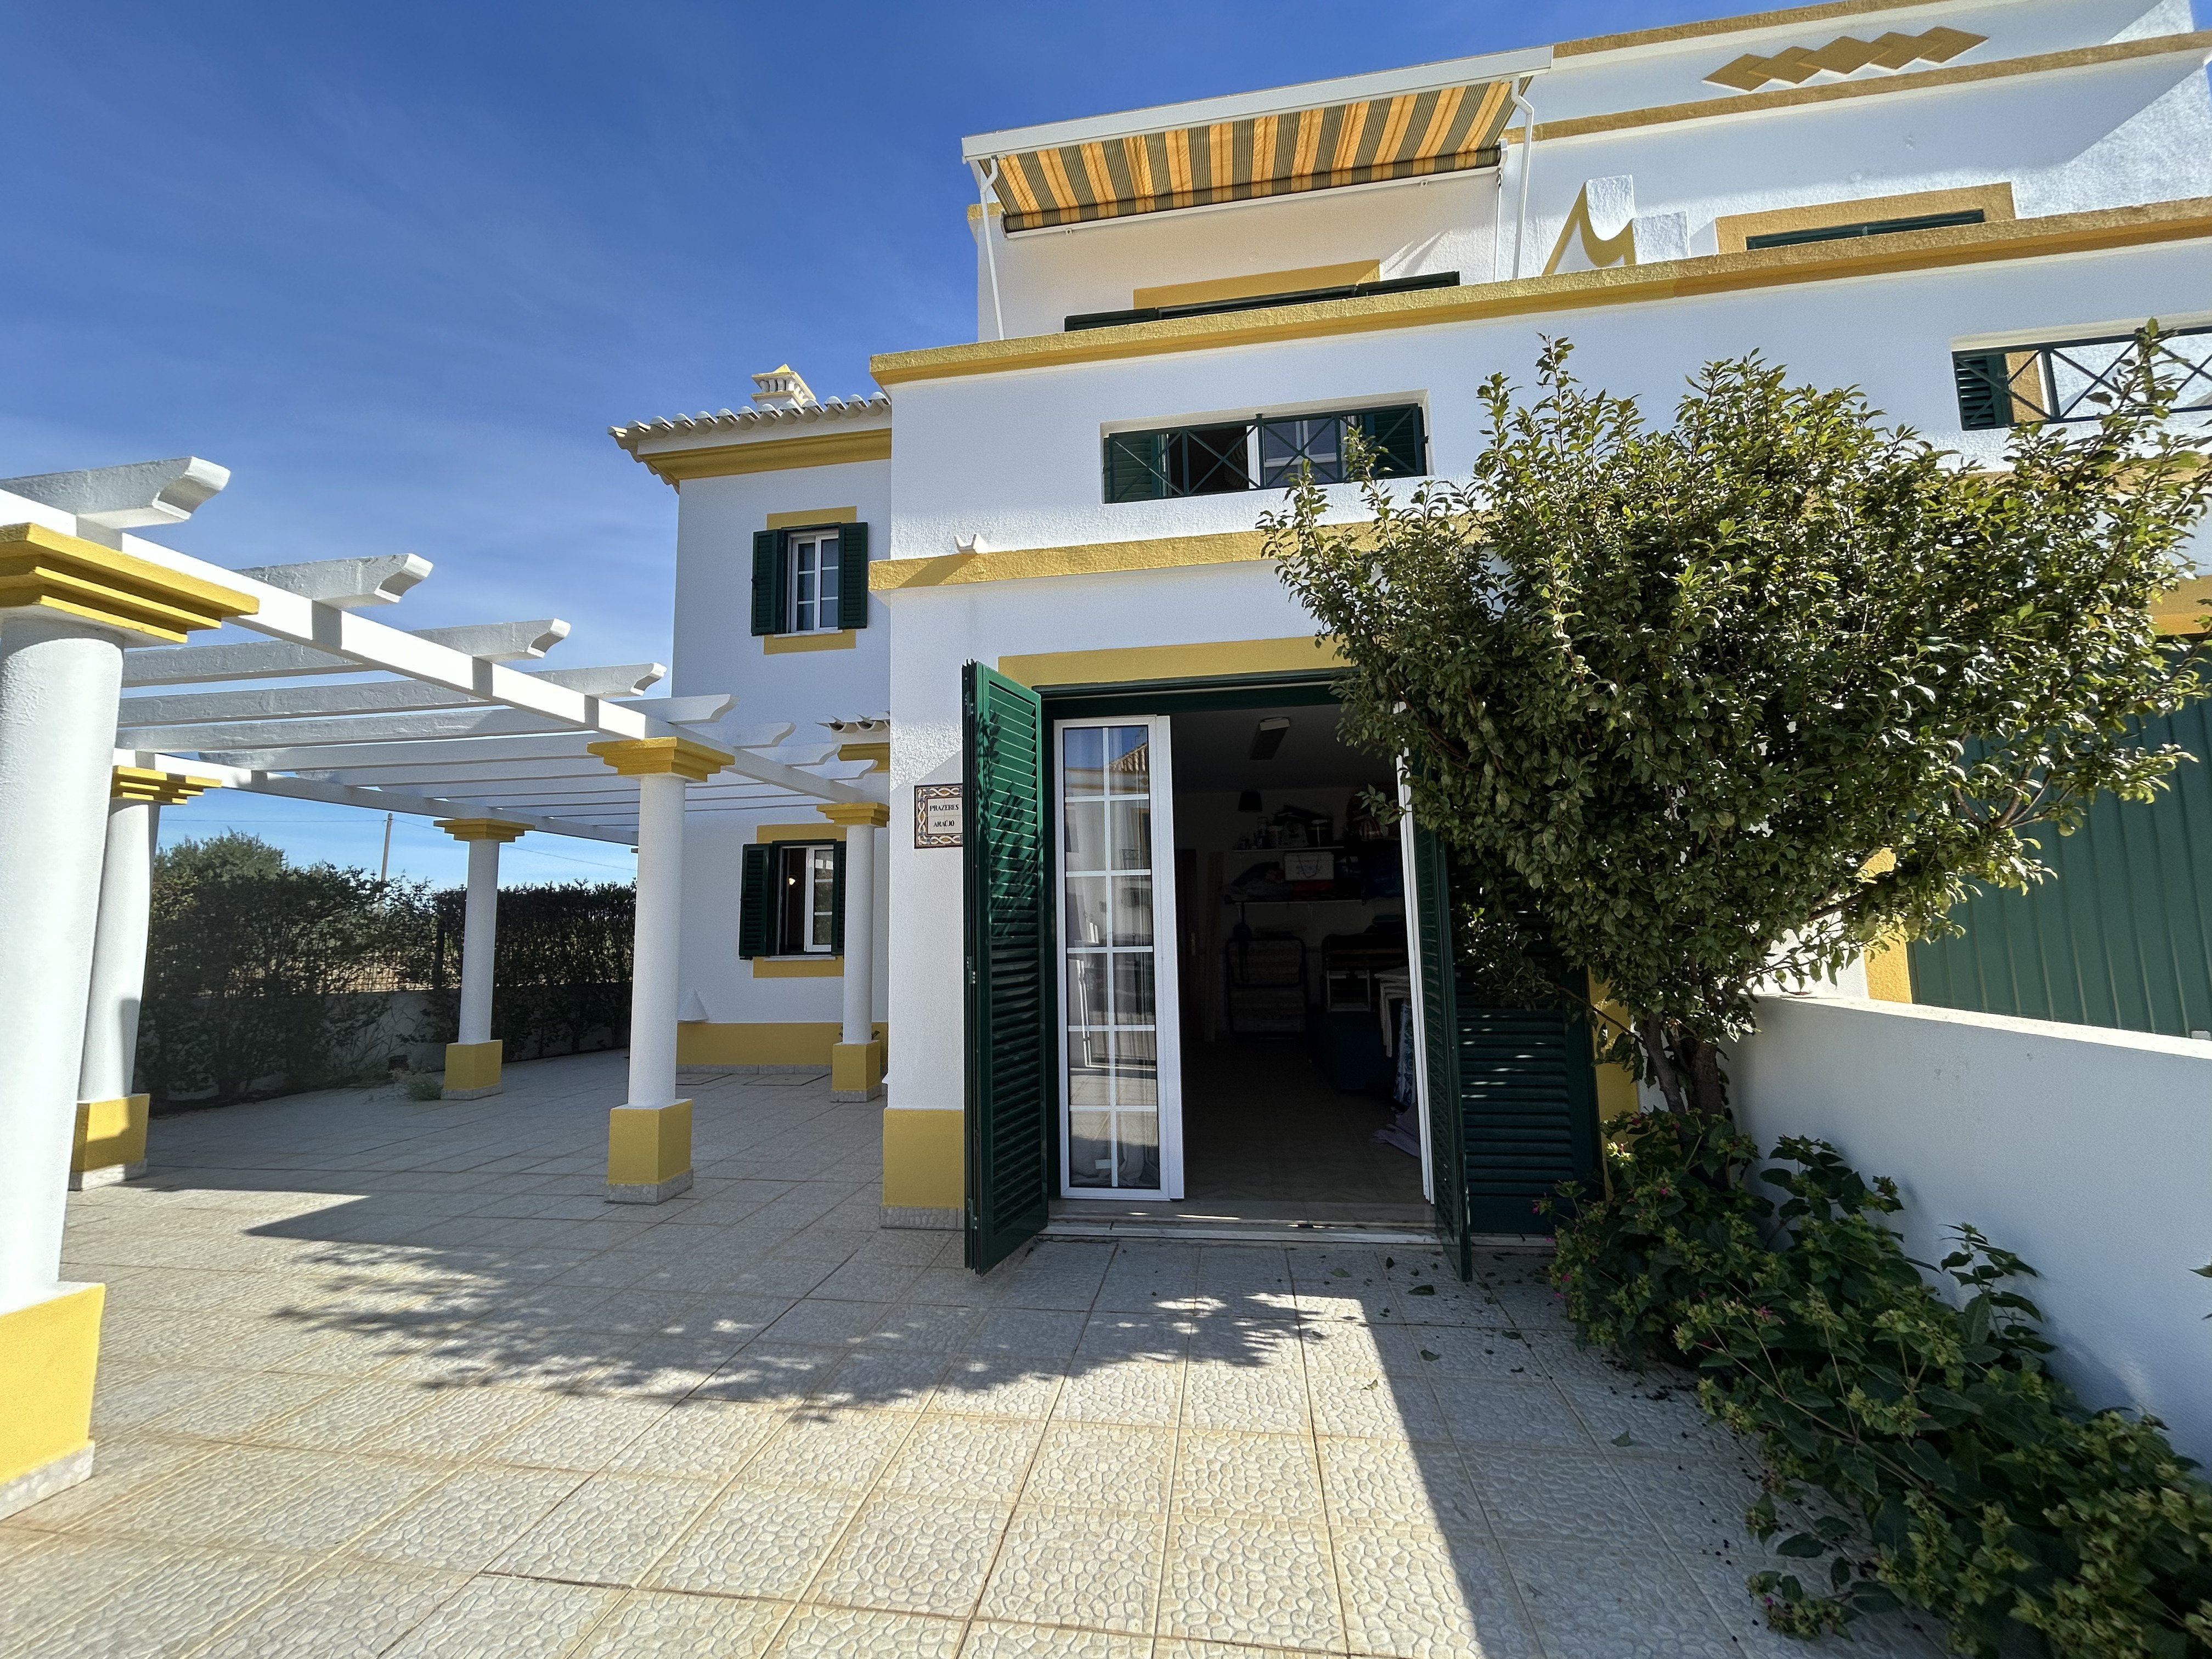
As an end-of-terrace property, it benefits from a private outdoor area with space to park a vehicle.
Another great feature is the former garage, which has undergone improvements designed for maximum space versatility. It currently serves as storage, but can easily be converted into an additional bedroom or workspace.
A cozy, spacious, and superbly located retreat. Come and discover it!
For more information or to schedule your visit, contact us: Sérgio Silvestre — +351 937 502 492
Caracteristics
- Air conditioning
- Heater
- Fume cupboard
- Stove
- Oven
- Fridge
- Double windows
- Fireplace
- Washing machine
- Poliban
- Closet
- Dishwasher
- Water heater
- Barbecue
- Pantry
- Parking lot
- Suite
- Balcony
- Seal
Divisions
Piso 1
| Division | Usable Area |
|---|---|
| Quarto | 120,40m² |
| Quarto | 12,42m² |
| Quarto Suite | 12,68m² |
| Vestíbulo suite | 2,04m² |
| I.S. suite | 5,04m² |
| I.S. | 5,25m² |
Piso R/C
| Division | Usable Area |
|---|---|
| Sala de estar e jantar | 27,77m² |
| cozinha | 9,75m² |
| Despensa | 1,25m² |
| I.S. social | 1,94m² |
| Arrumos antiga garagem | 16,68m² |
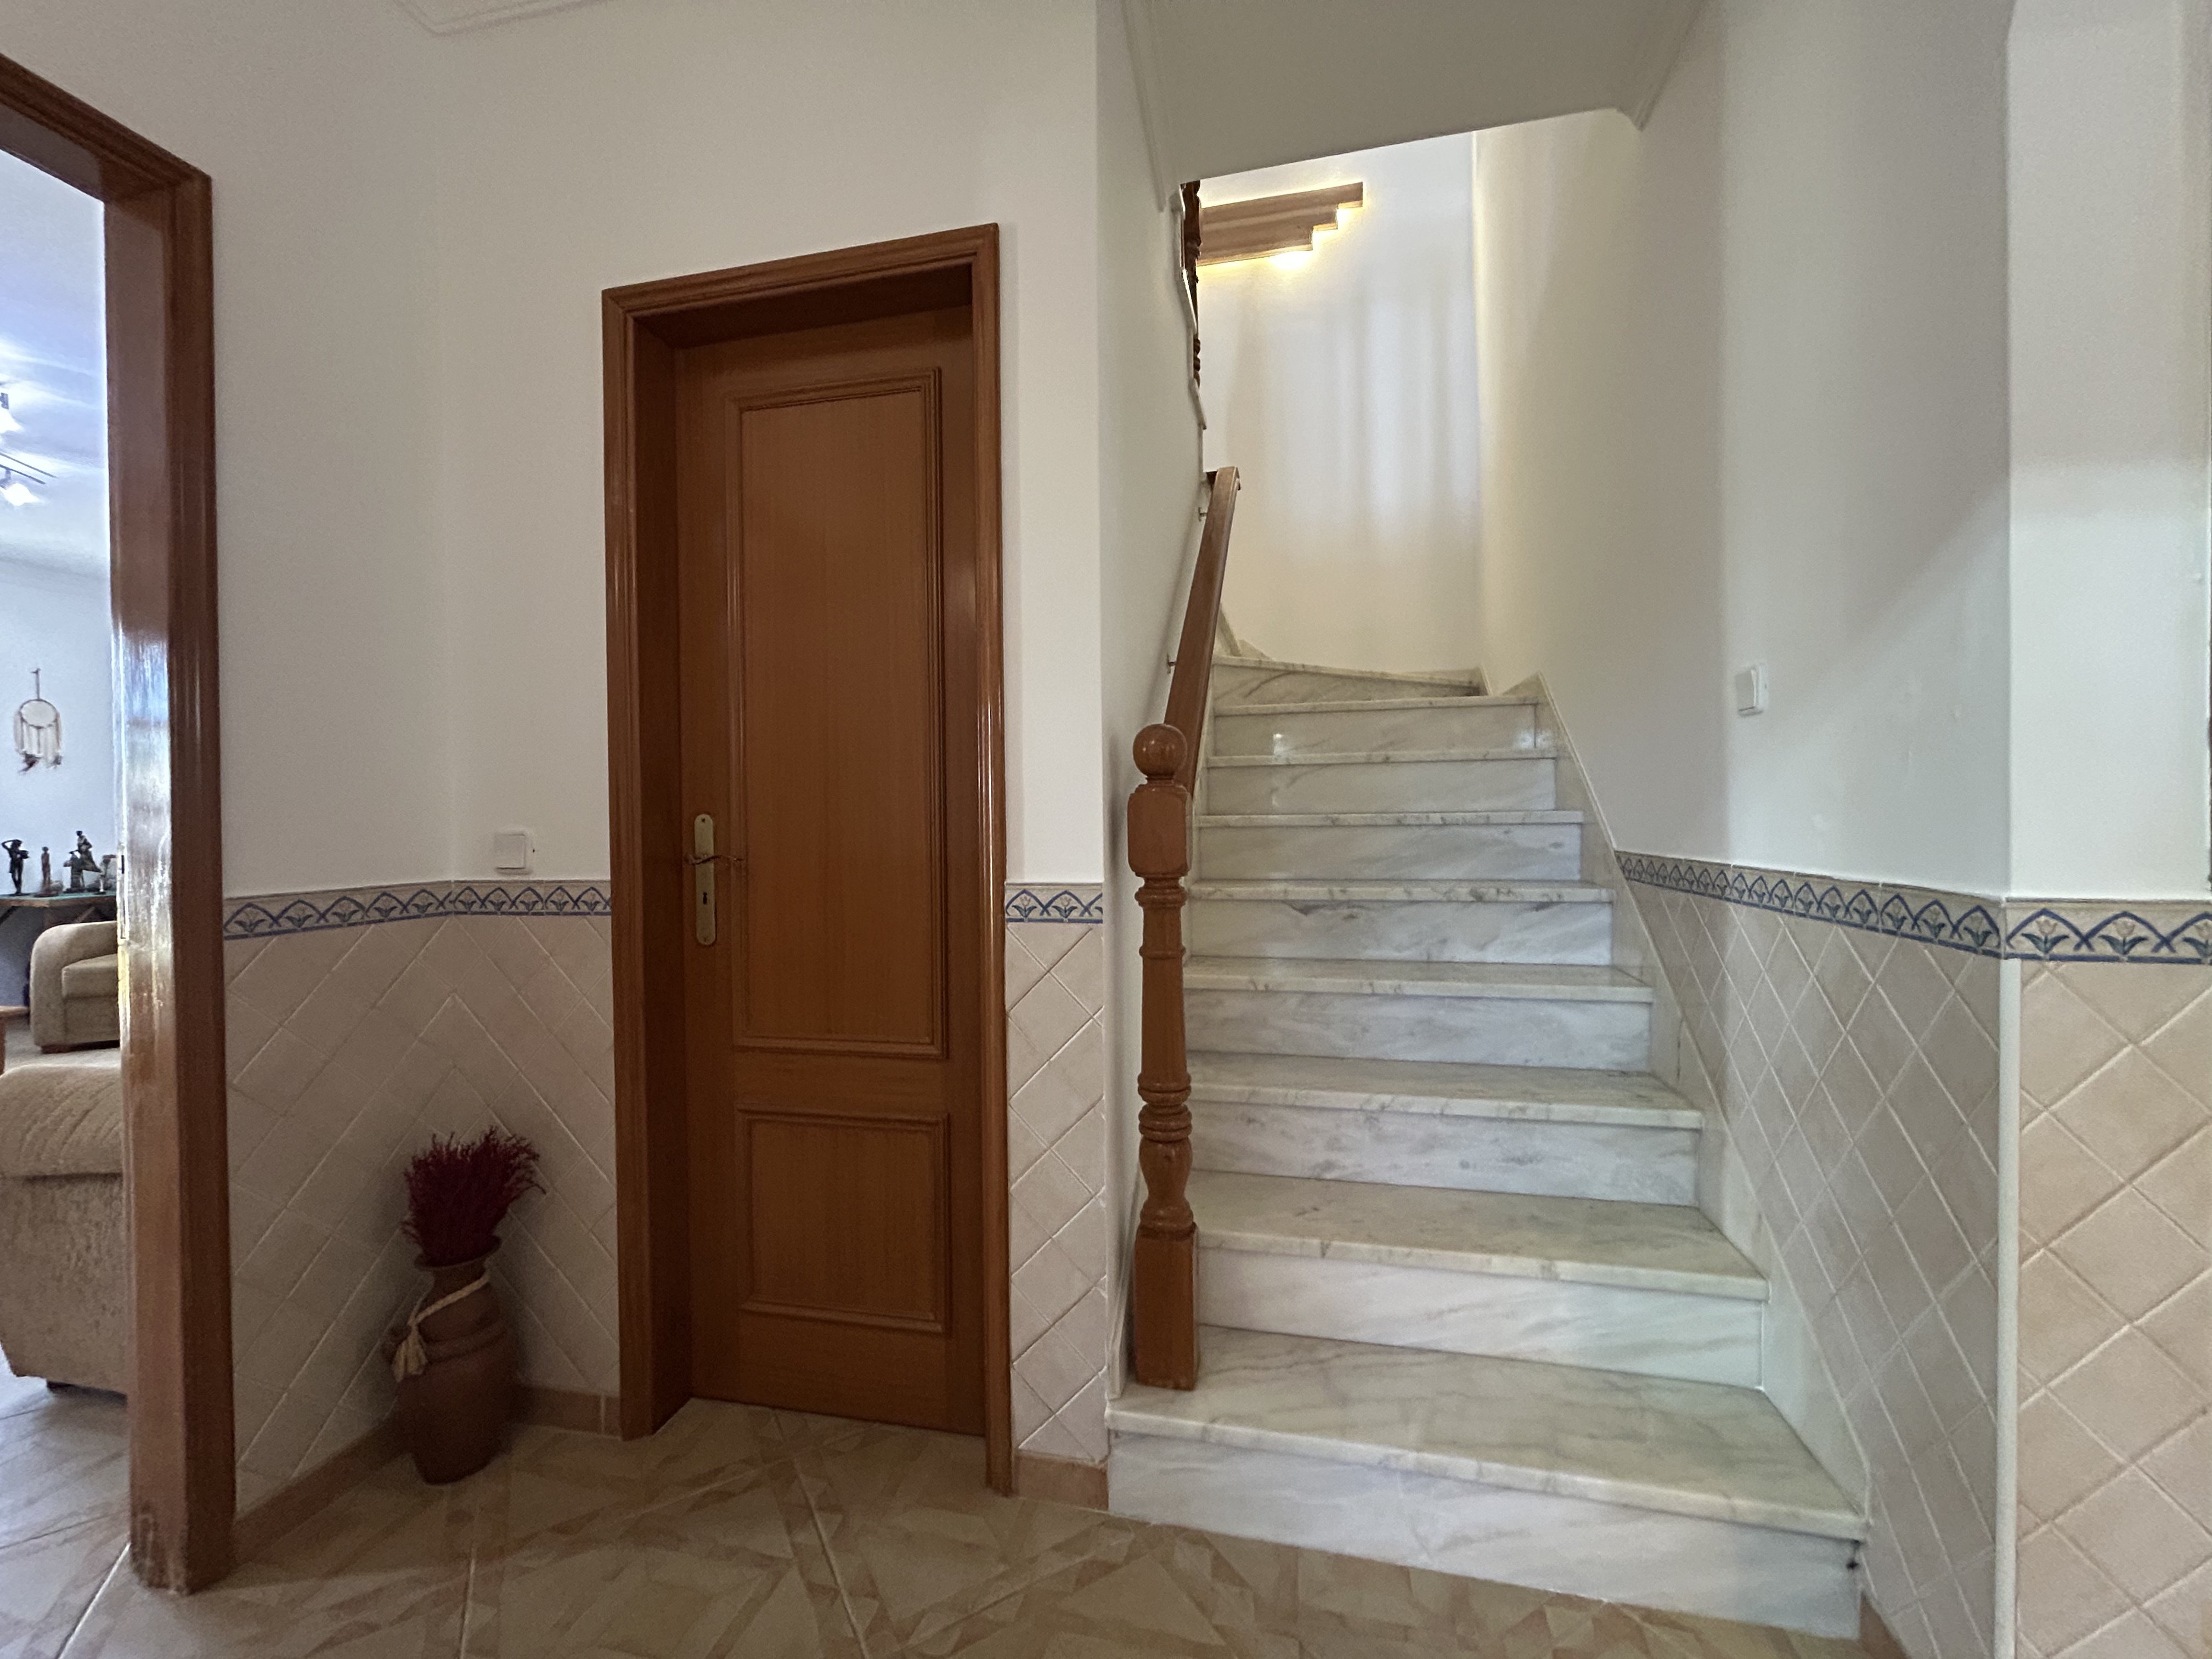
| área de circulação e escadas | 10,42m² |
Piso ( --
| Division | Usable Area |
|---|---|
| área de circulação exterior (pátio e terraço) | 13,15m² |